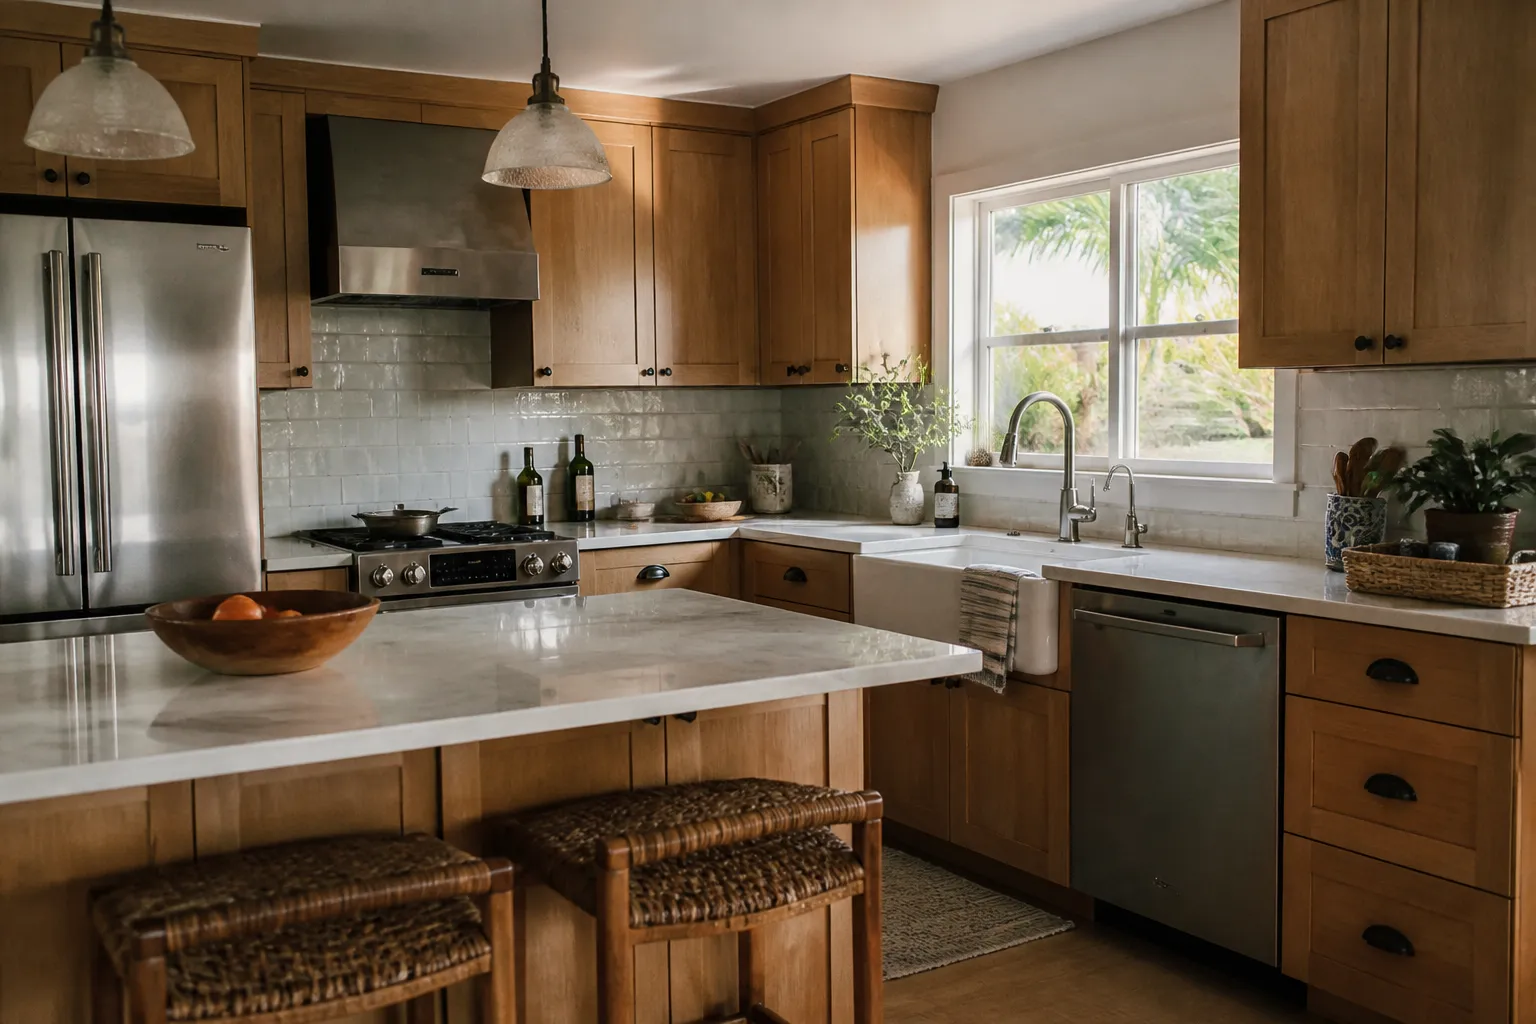
Apollo Beach Custom Cabinets designs, builds and installs custom cabinets for homeowners across Apollo Beach, FL. Most small kitchens in Apollo Beach are not short on space so much as short on usable space. There is usually a dead corner, a gap above the wall cabinets, and a base cabinet with a single shelf that swallows anything pushed past the first six inches. Fixing those three things does more for daily storage than knocking out a wall.
Below are the changes that reliably pay off, roughly in order of how much storage they return for what they cost.
Run the wall cabinets all the way to the ceiling
A standard 30-inch wall cabinet leaves 12 to 18 inches of empty soffit space above it in an eight-foot kitchen. That band is prime storage for the things you use twice a year — the roasting pan, the punch bowl, the extra blender jar.
Why the gap exists at all
Builders used 30-inch boxes because they were cheap and standard, then boxed in the gap with a soffit to hide ductwork that often is not there. In a lot of Apollo Beach homes built in the late 1990s and 2000s, that soffit is hollow framing.
What to do instead
A 42-inch box, or a 30-inch box with a stacked glass cabinet above it, turns dead air into two more shelves. Visually it also pulls the eye up, which makes a narrow kitchen read taller. If the soffit contains a duct or a vent run, a shallower 12-inch stacked cabinet still recovers most of it.
Replace base shelves with deep drawers
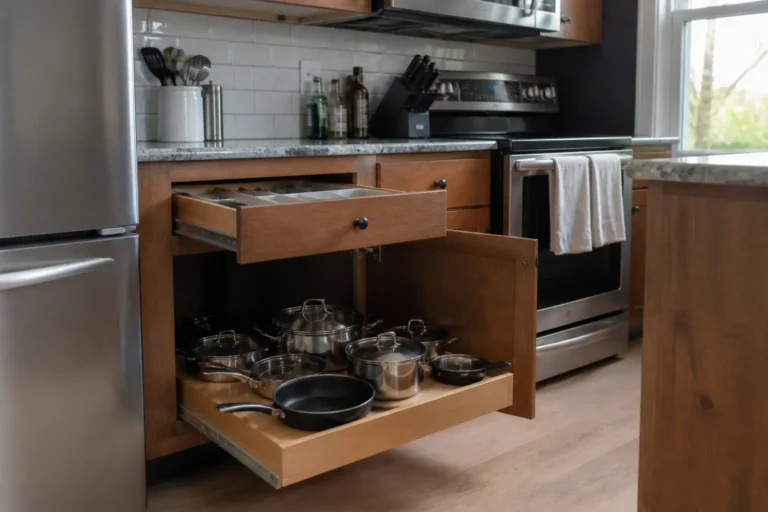
This is the single biggest usability change in a small kitchen. A base cabinet with a door and a shelf holds about as much as a drawer of the same size, but you can only reach the front third of it without kneeling on the floor.
Deep drawers on full-extension slides bring the back of the cabinet to you. Pots, mixing bowls, small appliances and even plates all store better in drawers than on shelves. When we plan kitchen storage cabinets, drawer banks are usually the first thing we swap in.
A sensible mix
Two deep drawers plus one shallow top drawer is the workhorse configuration for a 24-inch or 30-inch base. Under a cooktop, three drawers of equal depth handle pots without the shuffling.
Solve the corner properly
Every L-shaped kitchen has one blind corner, and in a small kitchen it may be ten percent of the total base storage. A plain blind-corner cabinet wastes most of that.
The options, briefly
- Blind corner pull-out: a two-tier tray that swings out and slides forward. Best capacity, highest cost.
- Lazy Susan: a rotating shelf in a diagonal corner cabinet. Simple, cheap, loses the outer edges.
- Corner drawers: drawers cut on the diagonal. Excellent access, good for flatware and small tools.
If the budget allows exactly one upgrade in a small kitchen, the blind corner pull-out is usually where the money goes furthest.
Use the narrow gaps
A 6-inch or 9-inch filler beside a range or refrigerator can become a pull-out pantry for oils, spices and baking sheets. Vertical tray dividers in a shallow cabinet above the fridge hold cutting boards and sheet pans upright instead of stacked.
In galley kitchens, a 12-inch-deep base run along one wall can hold everything a 24-inch run holds if it is fitted with drawers, and it gives back a full foot of walking room.
Shallow is fine on the pantry wall
A deep pantry closet turns into a place where cans go to be forgotten. Shallow 12-inch cabinets, floor to ceiling, keep everything in one visible row. If you have a closet that already exists, a set of pantry cabinets fitted inside it beats loose wire shelving by a wide margin.
Where the toe kick and the island can help
Toe-kick drawers add a shallow tray under each base cabinet — good for platters, baking sheets and pet bowls. If there is room for even a compact island, putting drawers on both sides of it doubles what it holds.
What to do before anything is ordered
Empty one cabinet and live without it for a week. Whatever you did not reach for is what should move up to the new ceiling-height storage. That exercise decides the drawer sizes better than any rule of thumb.
If you are also weighing whether to keep your existing boxes, see how modern kitchen cabinets and small kitchen cabinets differ in construction before deciding.
Frequently asked questions
Will ceiling-height cabinets make a small kitchen feel cramped?
Generally the opposite. Unbroken vertical lines read as height. Cramped comes from depth intruding on the walkway, not from cabinets reaching the ceiling.
Can I add drawers to cabinets I already have?
Sometimes. If the boxes are square, solid and the right width, roll-out trays can be retrofitted into existing base cabinets. True drawer banks usually need new boxes.
How much clearance do I need between counters?
Forty-two inches is comfortable for one cook, 48 inches if two people work at once. Below 36 inches, doors and appliance fronts start colliding.
Do glass upper cabinets help or hurt storage?
They cost a little capacity but break up a tall wall of doors. Using them only for the top stacked row is a good compromise.
Planning a small kitchen in Apollo Beach
Bring a rough sketch with measurements and we will tell you honestly which of these changes will matter in your kitchen and which will not. Call (813) 922-3358 to set up a walkthrough.